









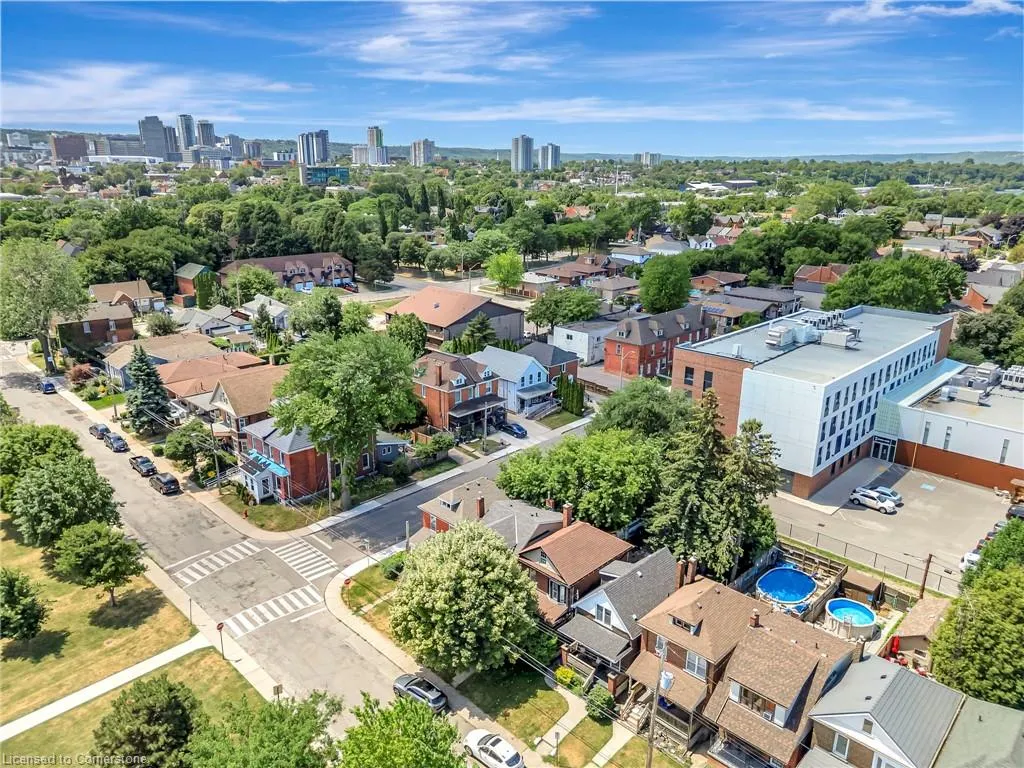
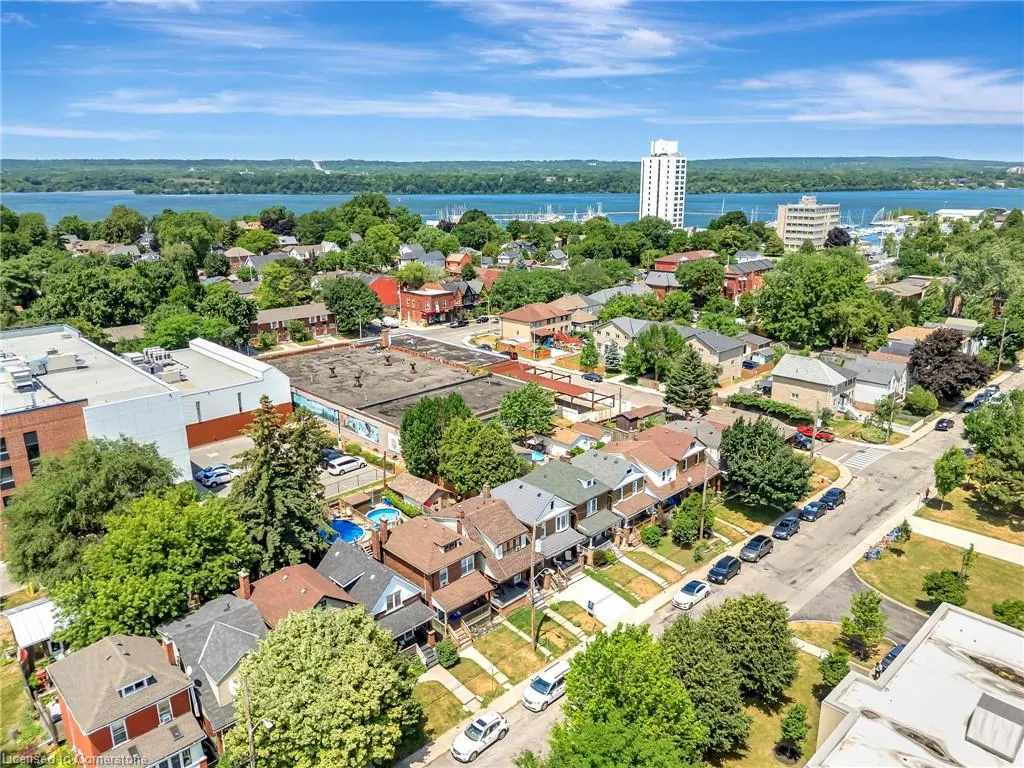
Address
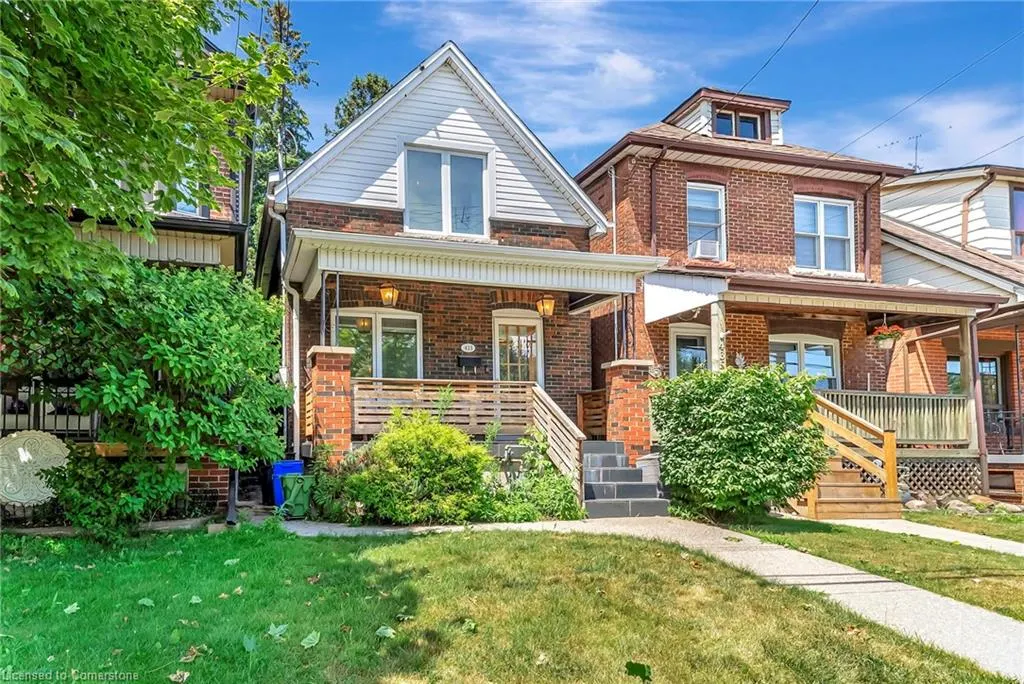
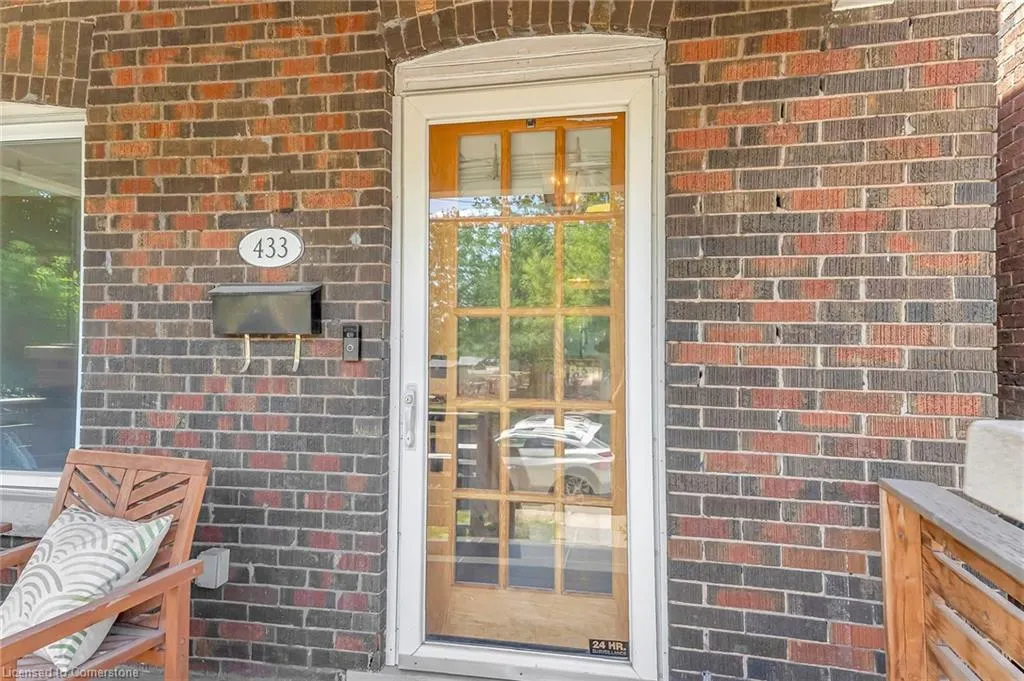
433 Hughson Street N, Hamilton, ON
Price
$ 599,900
Property Attributes
- MLS#40753170
- TypeSingle Family
- Listing Status Active
- CityHamilton
- AreaHamilton Centre
- Neighbourhood130 - North End East
- Postal CodeL8L 4N4
- Style1.5 Storey
- Year Built1926
- Taxes$ 3148
- Price$ 599,900
- Bedrooms2
- Full Bathrooms1
- Half Bathrooms0
- Sqr Footage726
Data Source:
REALTORS® Association of Hamilton-Burlington (RAOHB)
Property Description
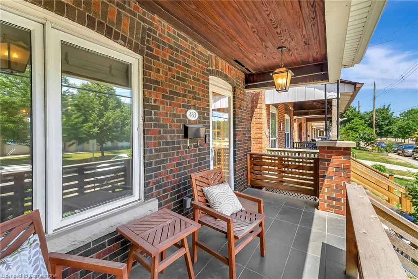
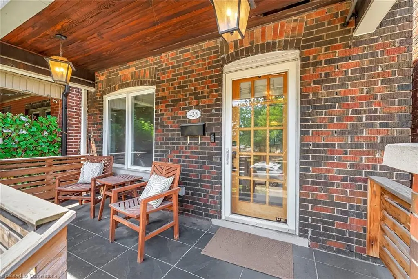
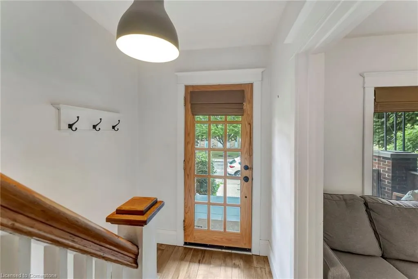
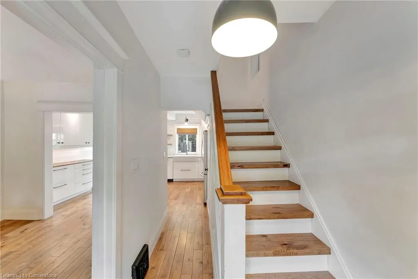
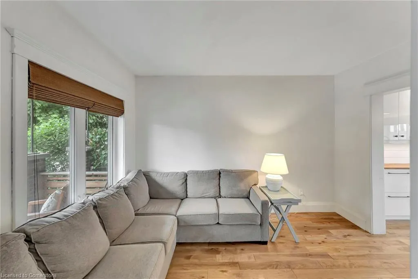
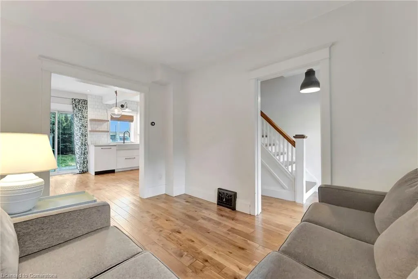
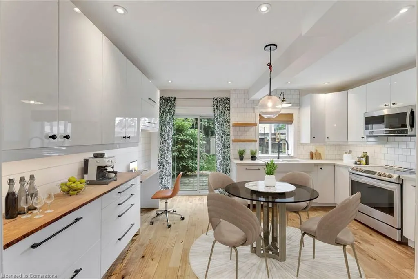
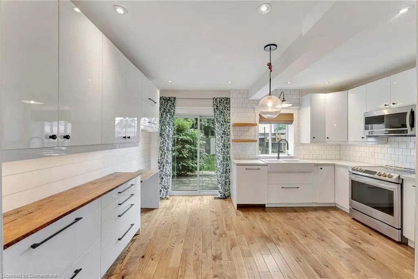
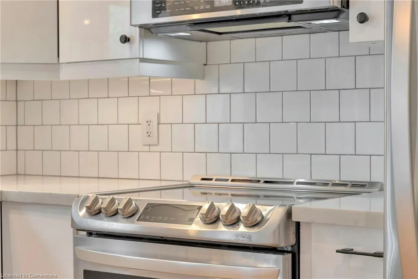
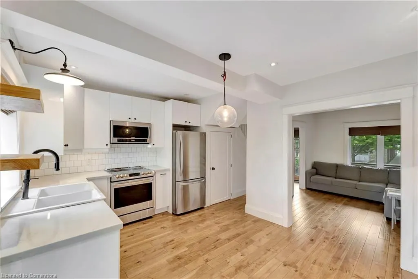
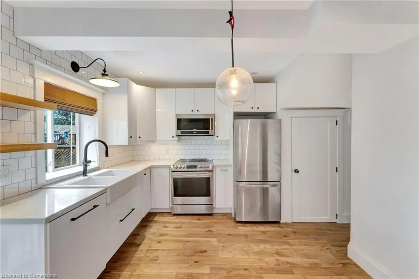
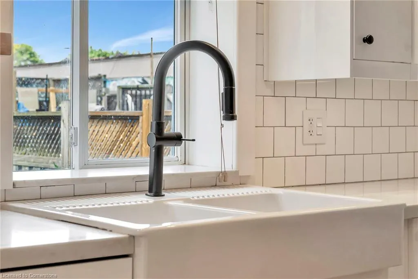
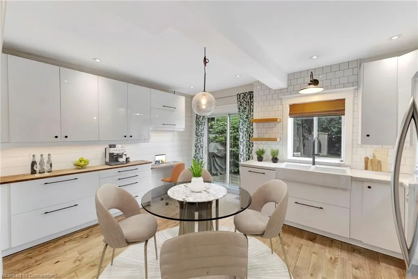
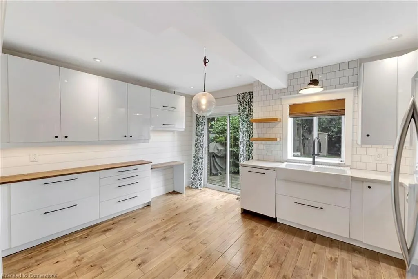
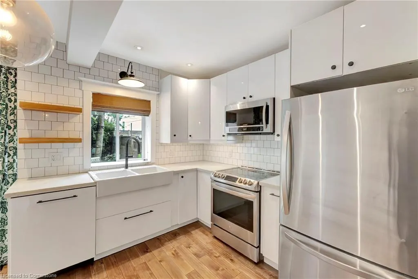
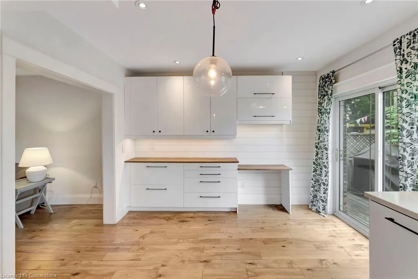
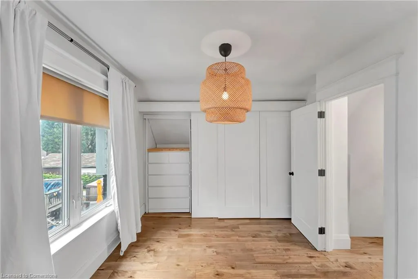
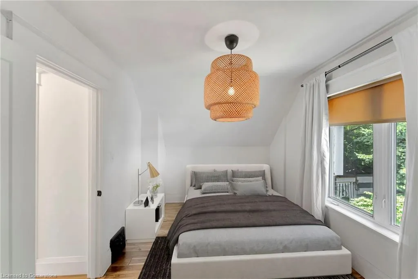
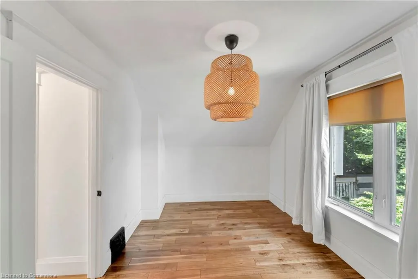
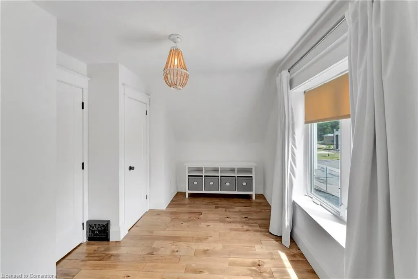
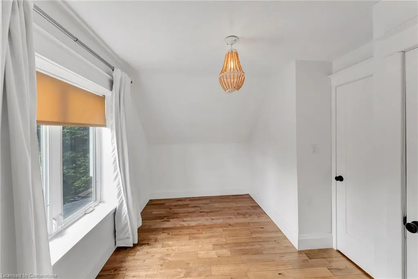
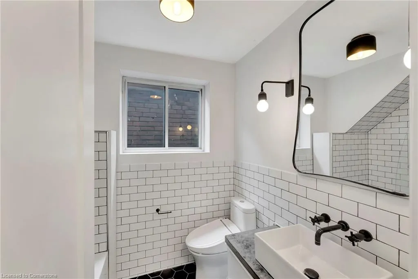
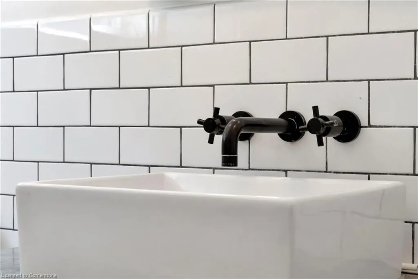
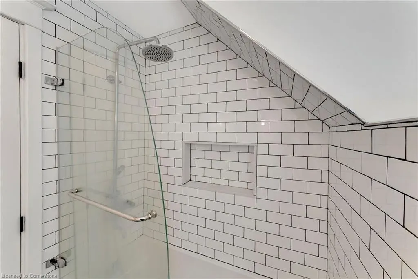
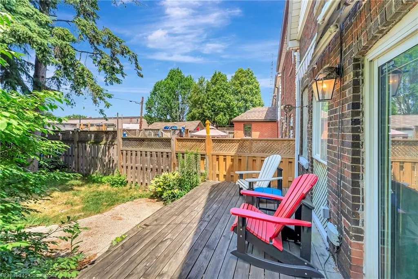
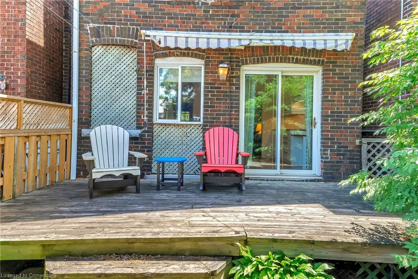
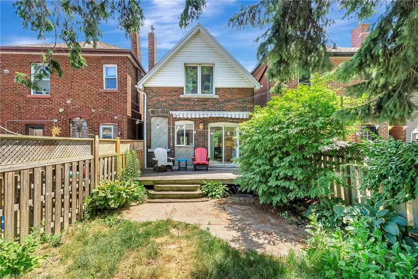
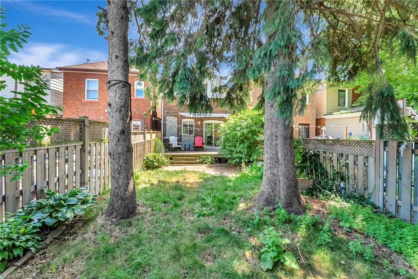
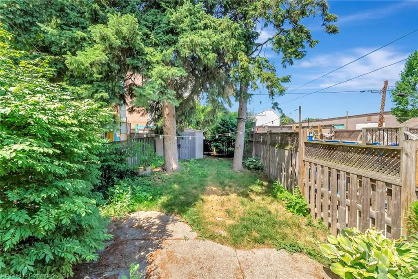
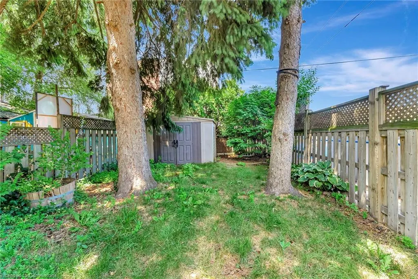
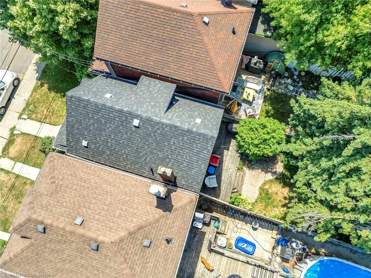
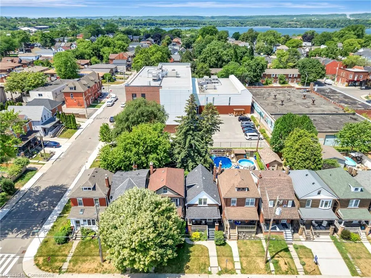
Located in Hamilton’s thriving North End, this beautifully modernized 1.5-storey home provides the lifestyle today’s urban buyer is searching for. Upon entry, you’ll be greeted by a thoughtfully modernized interior and a layout designed for comfort and style. The welcoming foyer highlights the character of the original staircase while blending modern design and a fresh, contemporary palette. The generously sized living room features views of the covered front porch, rich hardwood flooring throughout, and seamlessly flows into the open-concept kitchen. A chef’s dream, the kitchen offers ample cabinetry, a combination of butcher block and quartz countertops, subway tile backsplash, pot lighting, and continued hardwood flooring—all designed for function and flair. A garden door leads to the private, fenced yard—perfect for family living or outdoor entertaining. Upstairs, you’ll find two spacious bedrooms, both with brilliant hardwood flooring. The modern 4-piece bathroom features clean subway tile accents and stylish fixtures. The west-facing backyard provides privacy and afternoon sun, creating an ideal outdoor space. Located just minutes from Bayfront Park, West Harbour GO Station, Collective Arts Brewery, Pier 4, and the vibrant arts and dining district along James Street North, this home is perfectly positioned near schools, parks, amenities, and transit.
| Price History | |
|---|---|
| 7/22/2025 | Listed $599,900 |
General Features
| Sewer | Sewer (Municipal) |
|---|---|
| Heating | Forced Air,Natural Gas |
| Cooling | Central Air |
| Roof | Asphalt Shing |
| Appliances | Dishwasher,Dryer,Refrigerator,Stove,Washer |
| Zoning | D |
| Architectural Style | 1.5 Storey |
| Construction Materials | Brick,Vinyl Siding |
| Exclusions | Muskoka Chairs In Backyard |
| Year Built | 1926 |
| Topography | Flat |
| Property Subtype | Single Family Residence |
| County | Hamilton |
| New Construction | No |
| Property Type | Residential |
| HOA | No |
| Attached Garage | No |
| Facing Direction | West |
| Garage Y/N | No |
| Total Rooms | 7 |
| Full Baths | 1 |
| Status | Active |
| Directions | James St N to Picton to Highson St N |
| ModificationTimestamp | 2025-08-17T20:00:06.610Z |
| City | Hamilton |
| Senior Community Y/N | No |
| MLS Area | 13 - Hamilton Centre |
| Carport Y/N | No |
| HOA Fee 2 Frequency | Monthly |
| Year Built Details | Estimate |
| Land Lease Y/N | No |
| Tax Annual Amount | 3148 |
| Property Condition | 51-99 Years |
| Lease Renewal Y/N | No |
| MLS Area Minor | 130 - North End East |
| Additional Parcels Y/N | No |
| Virtual Tour | https://my.matterport.com/show/?m=QWr9L5f2FGc&brand=0&mls=1& |
| Building Area Units | Square Feet |
| Standard Status | Active |
| Year Built Source | Other |
| Virtual Tour | https://my.matterport.com/show/?m=QWr9L5f2FGc& |
Interior Features
| Interior Amenities | None |
|---|---|
| Basement | Full,Unfinished |
| Kitchen Level | Main |
| Air Conditioning Y/N | No |
| Heating Y/N | Yes |
| Window Features | Window Coverings |
| Fireplace Y/N | No |
| Above Grade Finished Area | 726 |
| Laundry Features | In Basement |
| Total Bedrooms | 2 |
| Below Grade Finished Area Unit Type | Square Feet |
| Above Grade Finished Area Source | Other |
| Above Grade Finished Area Unit Type | Square Feet |
| Total Baths | 1 |
Exterior Features
| Fencing | Fence - Partial |
|---|---|
| Lot Features | Urban,City Lot,Park,Public Transit,Shopping Nearby,Other |
| Water Source | Municipal |
| Inclusions | Dishwasher,Dryer,Refrigerator,Stove,Washer,Window Coverings,Couch,Storage Bin In Bedroom |
| Foundation Details | Stone |
| Spa | No |
| Building Area Total | 726 |
| Lot Dimensions | 19.5 x 90 |
| Frontage Length | 19.50 |
| Frontage Type | West |
| Lot Size Source | GeoWarehouse |
| Waterfront Y/N | No |
| Crops Included Y/N | No |
| Horse Y/N | No |
Amenities
- Foreclosure
- Views
- Short Sale
- New Construction
- Adult 55+
- Lease To Own
- No Strata Fees
- Furnished
- Primary On Main
- Air Conditioning
- Seller Finance
- Green
- Fixer Upper
- Horse
- Golf
- Fireplace
- Deck
- Garage
- Basement
- Pool
Property vs Single Family Average in L8L 4N4
Price
Taxes
Year Built
Visits
 The information on this system is from sources deemed reliable, but should not be relied upon without independent verification. All data contained in the system is property of REALTORS ® Association of Hamilton-Burlington © 2018 or the originating source board/association.
 All information deemed reliable but not guaranteed. All properties are subject to prior sale, change or withdrawal. Neither listing broker(s) or information provider(s) shall be responsible for any typographical errors, misinformation, misprints and shall be held totally harmless. Listing(s) information is provided for consumer's personal, non-commercial use and may not be used for any purpose other than to identify prospective properties consumers may be interested in purchasing. The data relating