











Address
52 Parkside Avenue, Dundas, ON
Price
$ 999,000
Property Attributes
- MLS#40738956
- TypeSingle Family
- Listing Status Active
- CityDundas
- AreaDundas
- Neighbourhood411 - Coote’S Paradise
- Postal CodeL9H 2S7
- StyleBacksplit
- Year Built1970
- Taxes$ 6375
- Price$ 999,000
- Bedrooms4
- Full Bathrooms2
- Half Bathrooms0
- Sqr Footage1185
- Lot Size0.31 Acres
Data Source:
REALTORS® Association of Hamilton-Burlington (RAOHB)
Property Description
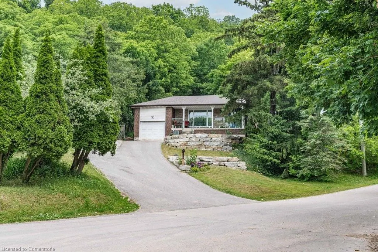
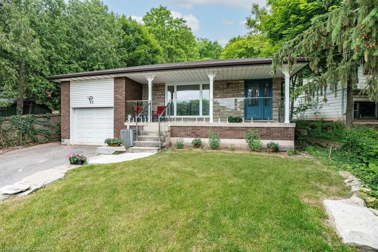
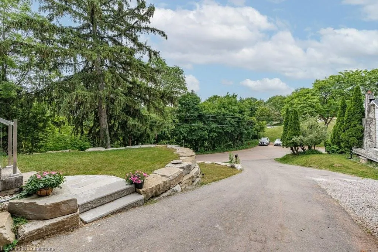
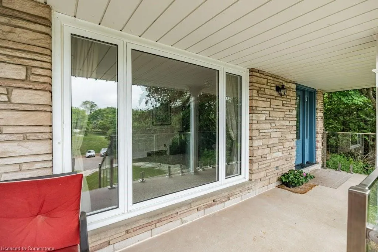
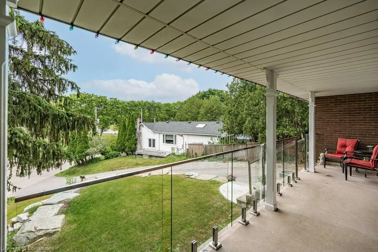
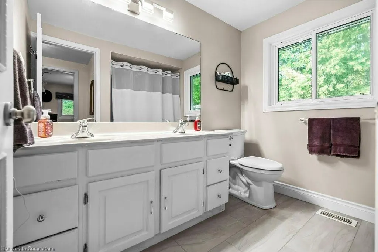
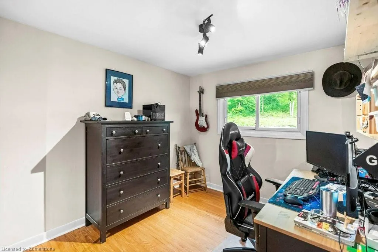
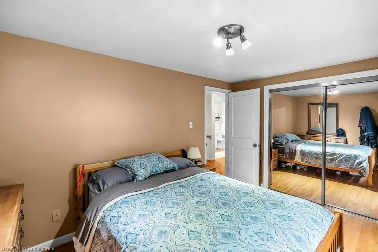
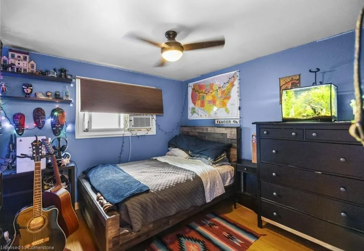
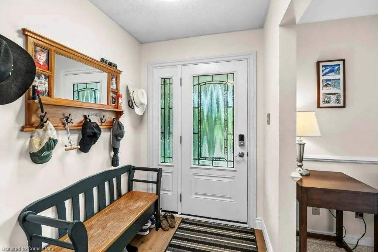
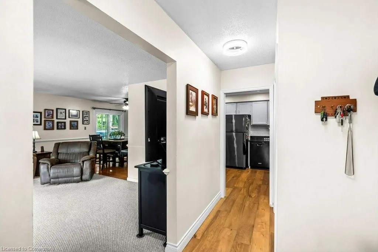
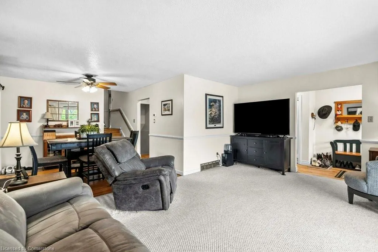
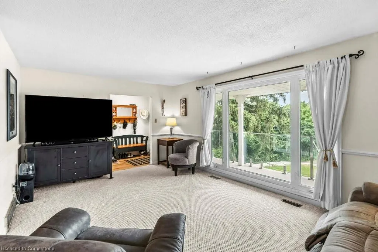
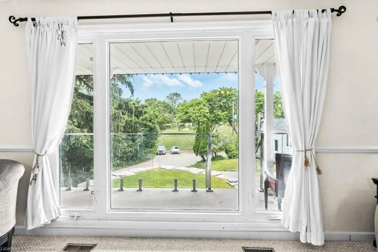
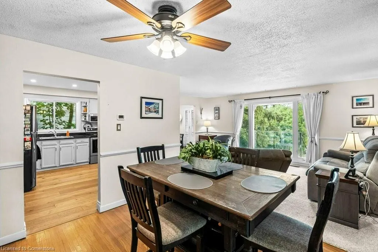
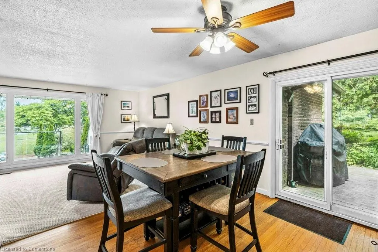
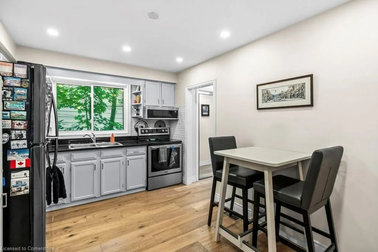
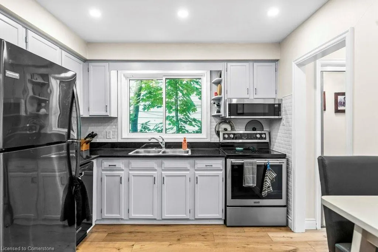
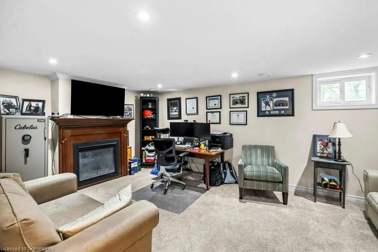
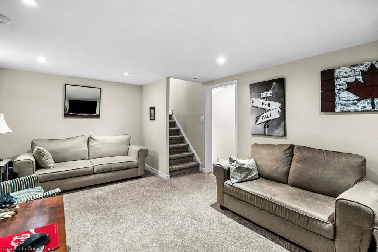
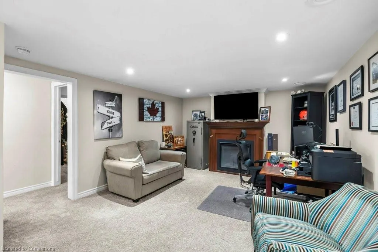
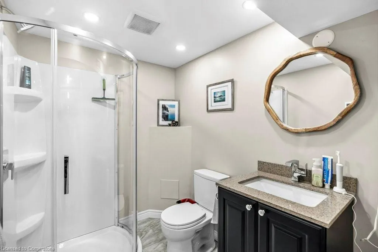
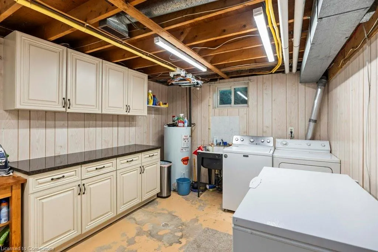
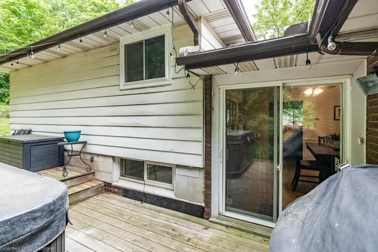
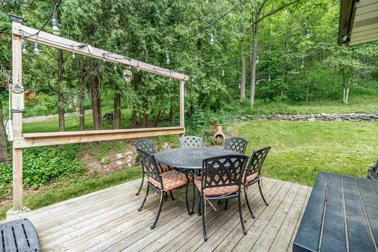
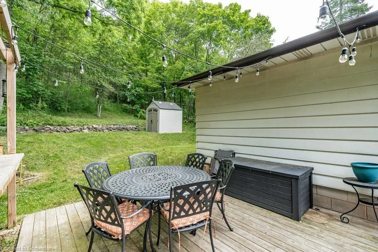
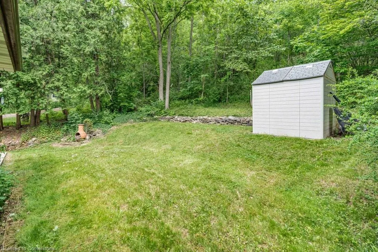
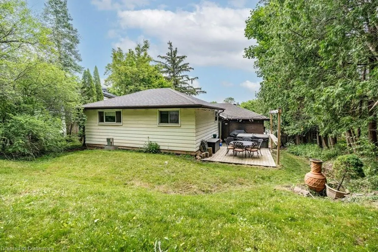
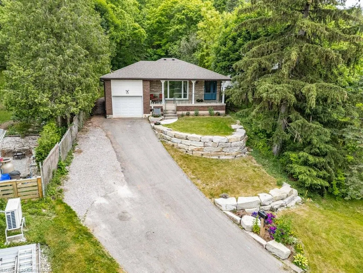
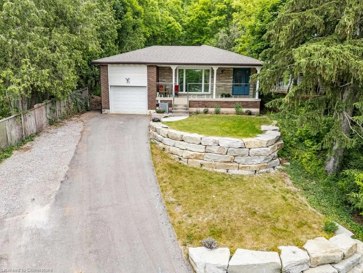
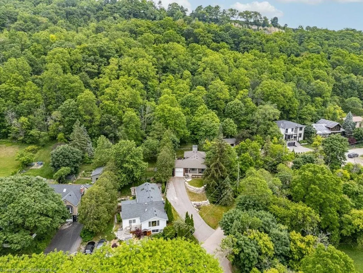
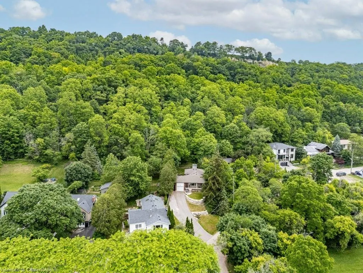
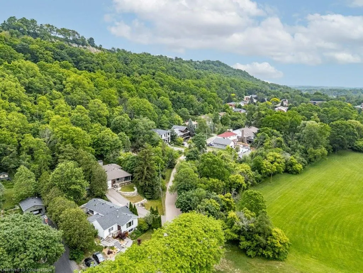
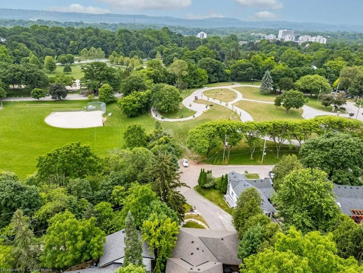
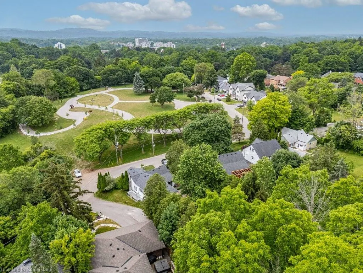
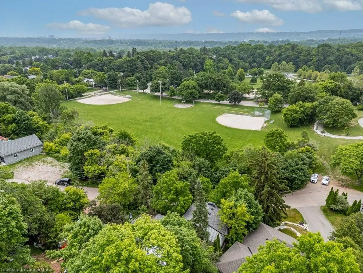
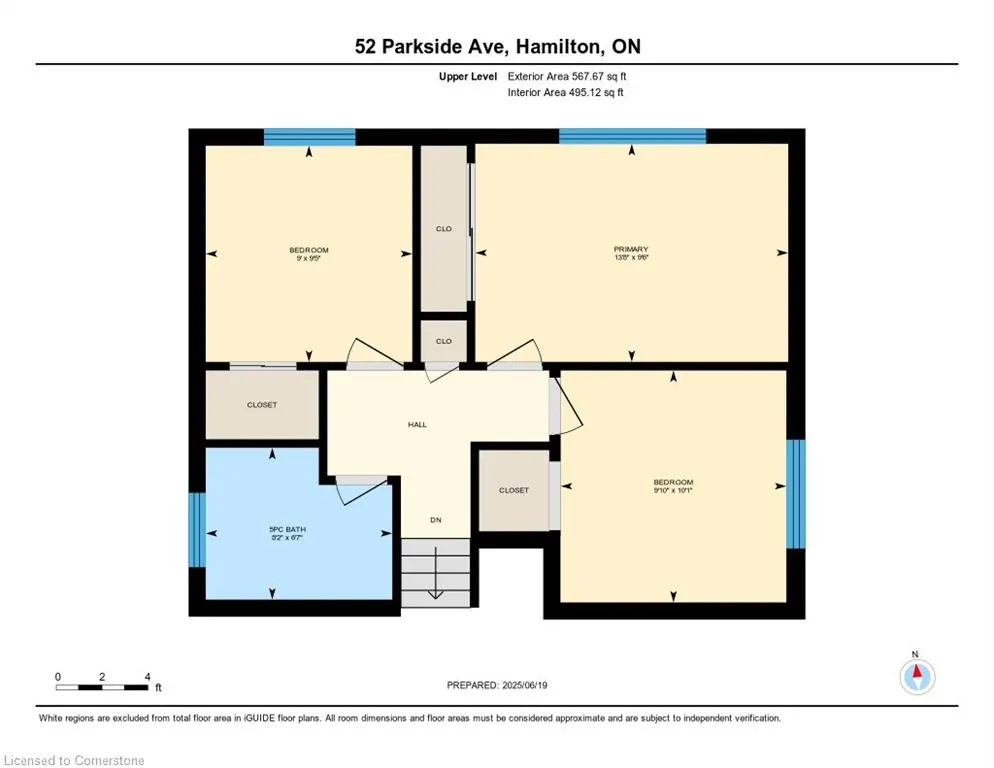
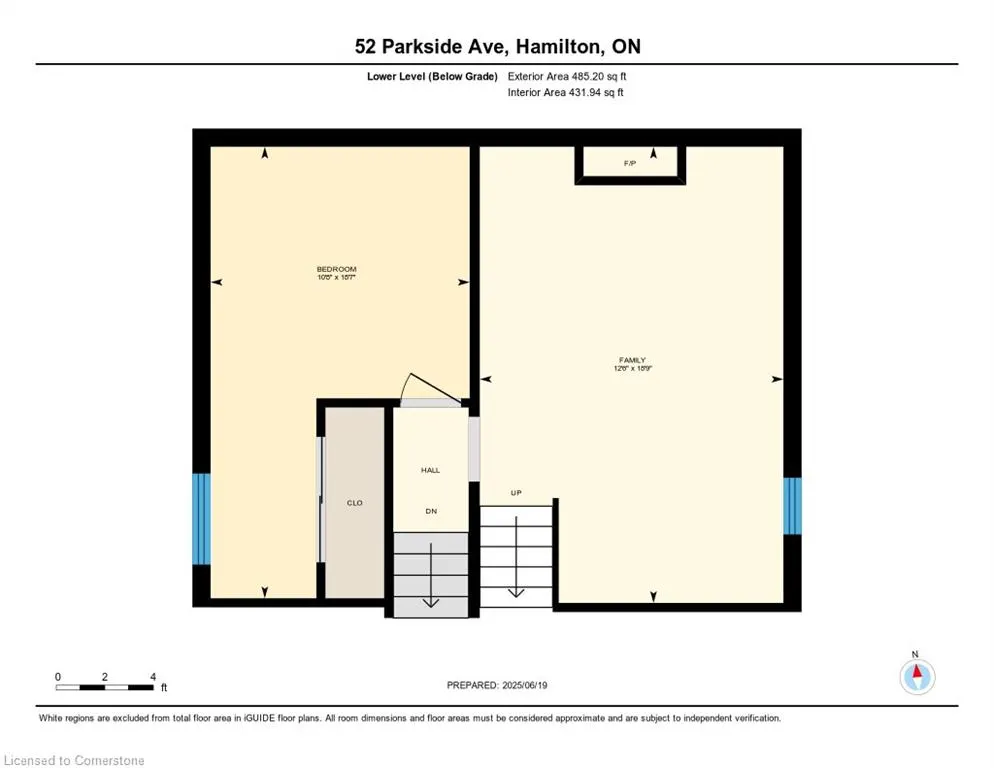
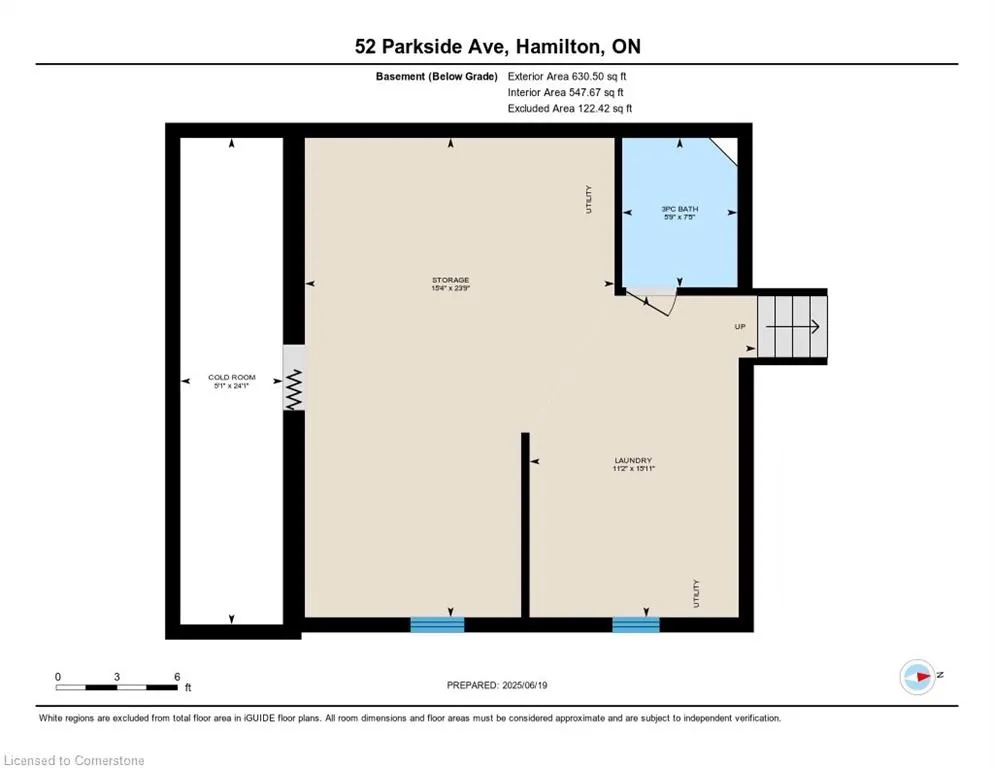
Nestled on a quiet dead-end street in one of Dundas' most prestigious and desirable neighborhoods surrounded by million-dollar homes, this exceptional property offers privacy, space, and natural beauty in a truly unique setting. Surrounded by mature trees and perched above the picturesque Dundas Driving Park, this home enjoys spectacular escarpment views and a tranquil backdrop that feels a world away, yet it’s just a short stroll to the vibrant shops, cafes, and amenities of downtown Dundas. This spacious 4-level backsplit is thoughtfully designed for comfortable family living and effortless entertaining! A welcoming entry foyer opens into a bright eat-in kitchen with newer appliances and ample cabinetry. The open-concept living/dining area is filled with natural light, featuring an oversized front-facing picture window and sliding patio doors that lead to a two-tiered deck, ideal for summer BBQs and entertaining. Hardwood flooring spans the main and upper levels, with additional hardwood under the main level carpeting. Upstairs, you’ll find three generously sized bedrooms and a five-piece main bath. The lower-level family room includes a cozy gas fireplace and a fourth bedroom perfect for the growing family, guests or home office! Just a few steps down, you'll find a modern three-piece bath with heated floors, laundry, cold room, and ample storage. Additional highlights include a single-car garage with EV charger-ready electrical panel, a rear yard garden shed for seasonal storage and wiring already in place for a hot tub. This is more than a home, it’s a lifestyle opportunity in one of Dundas’ most coveted locations. Don’t miss your chance to own this serene retreat in a truly outstanding setting. Schedule your private showing today!
| Elementary School | High School |
|---|---|
| Dundas Central / St. Augustine Elementary School | Dundas Valley / St. Mary's High School |
| Price History | |
|---|---|
| 6/20/2025 | Listed $1,099,900 |
| 7/25/2025 | 10$999,000 |
General Features
| Sewer | Sewer (Municipal) |
|---|---|
| Heating | Forced Air,Natural Gas |
| Cooling | Central Air |
| Roof | Asphalt Shing |
| Appliances | Water Heater Owned,Built-in Microwave,Dishwasher,Dryer,Hot Water Tank Owned,Refrigerator,Stove,Washer |
| Zoning | R2 |
| Garage Spaces | 1 |
| Patio/Porch Features | Deck |
| Architectural Style | Backsplit |
| Security Features | Carbon Monoxide Detector(s),Smoke Detector(s) |
| Construction Materials | Brick,Metal/Steel Siding,Other |
| Exclusions | (2) Freezers |
| Year Built | 1970 |
| View | Hills,Park/Greenbelt,Trees/Woods |
| Topography | Hillside,Hilly,Rolling,Sloping,Wooded/Treed |
| Property Subtype | Single Family Residence |
| County | Hamilton |
| New Construction | Yes |
| Property Type | Residential |
| HOA | No |
| Attached Garage | Yes |
| Garage Y/N | Yes |
| Other Structures | Shed(s) |
| Total Rooms | 14 |
| Full Baths | 2 |
| Status | Active |
| Directions | Sydenham to Alma OR Cross Streetr to Alma - To Parkside Avenue |
| ModificationTimestamp | 2025-07-25T11:35:34.163Z |
| High School | Dundas Valley / St. Mary's |
| City | Dundas |
| Senior Community Y/N | No |
| Open Parking Spaces | 6 |
| MLS Area | 41 - Dundas |
| Lot Size Units | Acres |
| Lot Size Square Feet | 13503.6 |
| Carport Y/N | No |
| HOA Fee 2 Frequency | Monthly |
| Elementary School | Dundas Central / St. Augustine |
| Year Built Details | Completed / New |
| Land Lease Y/N | No |
| Tax Annual Amount | 6375.37 |
| Property Condition | 51-99 Years,New Construction |
| Lease Renewal Y/N | No |
| MLS Area Minor | 411 - Coote’s Paradise |
| Additional Parcels Y/N | No |
| Virtual Tour | https://unbranded.youriguide.com/52_parkside_ave_hamilton_on/ |
| Building Area Units | Square Feet |
| Standard Status | Active |
| Year Built Source | Assessor |
| Virtual Tour | https://youriguide.com/52_parkside_ave_hamilton_on/ |
Interior Features
| Interior Amenities | Auto Garage Door Remote(s),Built-In Appliances |
|---|---|
| Basement | Partial,Partially Finished |
| Total Fireplaces | 1 |
| Fireplace Features | Gas |
| Kitchen Level | Main |
| Air Conditioning Y/N | No |
| Heating Y/N | Yes |
| Fireplace Y/N | Yes |
| Above Grade Finished Area | 1185 |
| Laundry Features | In Basement |
| Total Bedrooms | 4 |
| Below Grade Finished Area Unit Type | Square Feet |
| Above Grade Finished Area Unit Type | Square Feet |
| Total Baths | 2 |
Exterior Features
| Parking Features | Attached Garage,Garage Door Opener,Asphalt,Gravel |
|---|---|
| Lot Features | Urban,Irregular Lot,Highway Access,Hospital,Landscaped,Library,Park,Place of Worship,Public Transit,Quiet Area,Schools,Shopping Nearby,View from Escarpment |
| Water Source | Municipal |
| Total Parking | 7 |
| Inclusions | Built-in Microwave,Dishwasher,Dryer,Garage Door Opener,Hot Water Tank Owned,Refrigerator,Stove,Washer,Video Door Bell (Not Monitored) |
| Lot Size Area | 0.31 |
| Foundation Details | Concrete Block |
| Spa | No |
| Building Area Total | 1185 |
| Lot Dimensions | 65.51 x 318 |
| Lot Size Acres | 0.31 |
| Frontage Length | 65.51 |
| Frontage Type | North |
| Lot Size Source | MPAC |
| Waterfront Y/N | No |
| Covered Spaces | 1 |
| Crops Included Y/N | No |
| Horse Y/N | No |
Amenities
- Foreclosure
- Views
- Short Sale
- New Construction
- Adult 55+
- Lease To Own
- No Strata Fees
- Furnished
- Primary On Main
- Air Conditioning
- Seller Finance
- Green
- Fixer Upper
- Horse
- Golf
- Fireplace
- Deck
- Garage
- Basement
- Pool
Property vs Single Family Average in L9H 2S7
Price
Taxes
Year Built
Visits
 The information on this system is from sources deemed reliable, but should not be relied upon without independent verification. All data contained in the system is property of REALTORS ® Association of Hamilton-Burlington © 2018 or the originating source board/association.
 All information deemed reliable but not guaranteed. All properties are subject to prior sale, change or withdrawal. Neither listing broker(s) or information provider(s) shall be responsible for any typographical errors, misinformation, misprints and shall be held totally harmless. Listing(s) information is provided for consumer's personal, non-commercial use and may not be used for any purpose other than to identify prospective properties consumers may be interested in purchasing. The data relating