















Address
183 Sunnyridge Road, Ancaster, ON
Price
$ 1,298,000
Property Attributes
- MLS#40728977
- TypeSingle Family
- Listing Status Active
- CityAncaster
- AreaAncaster
- Neighbourhood428 - Southcote-Duff’S Cors
- Postal CodeL0R 1R0
- StyleSidesplit
- Year Built1967
- Taxes$ 5288
- Price$ 1,298,000
- Bedrooms3
- Full Bathrooms4
- Half Bathrooms0
- Sqr Footage2120
Data Source:
REALTORS® Association of Hamilton-Burlington (RAOHB)
Property Description
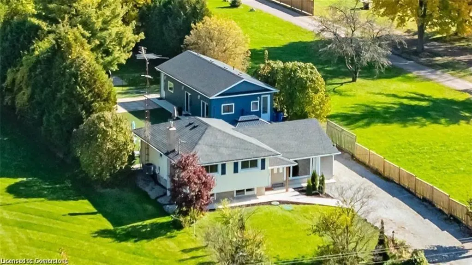
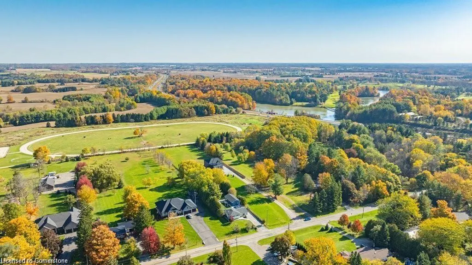
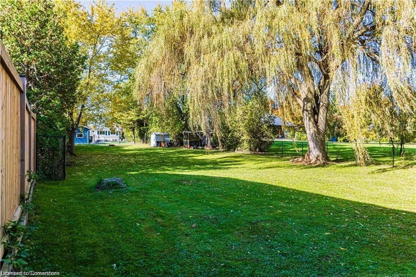
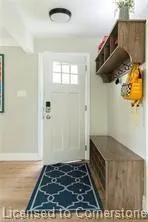
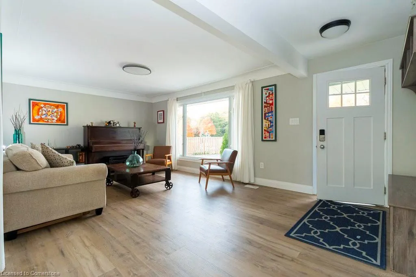
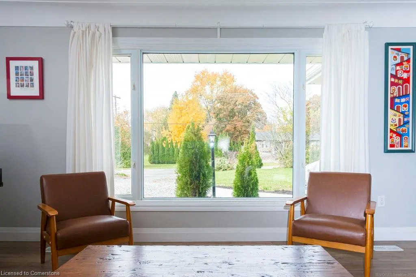
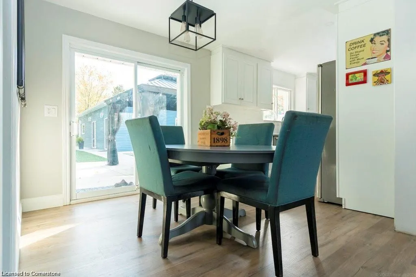
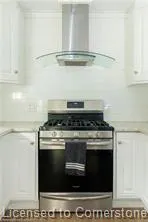
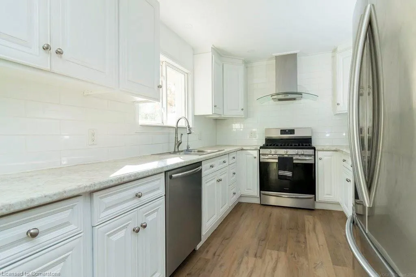
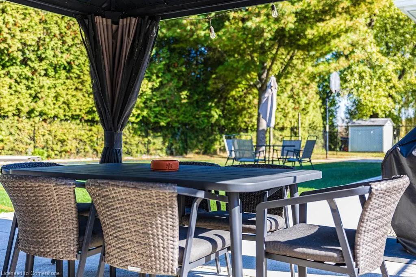
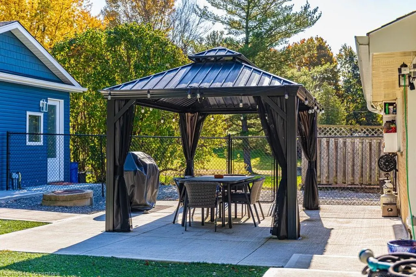
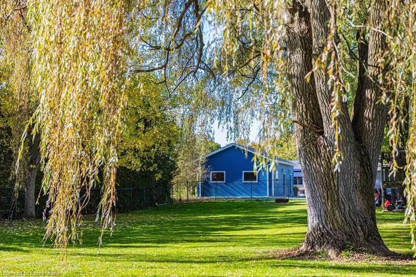
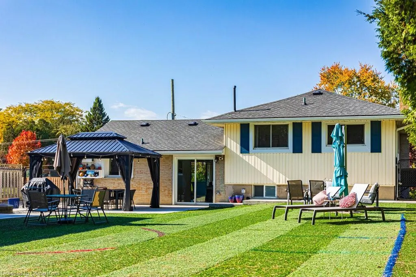
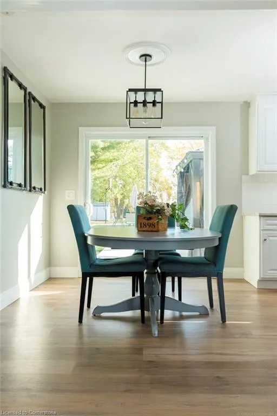
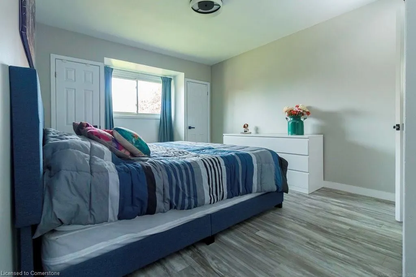
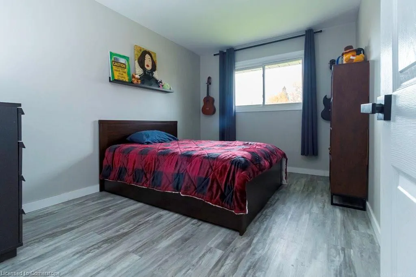
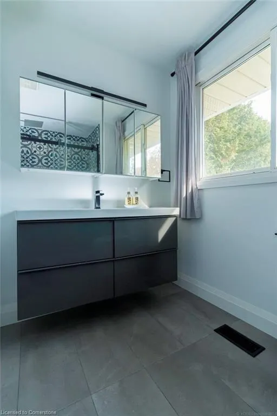
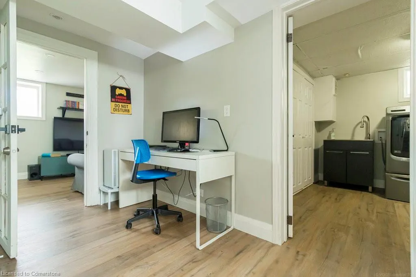
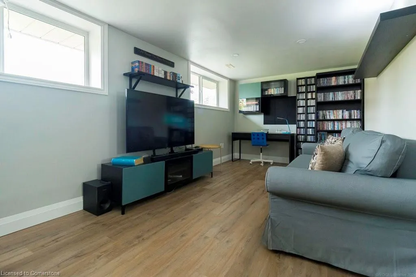
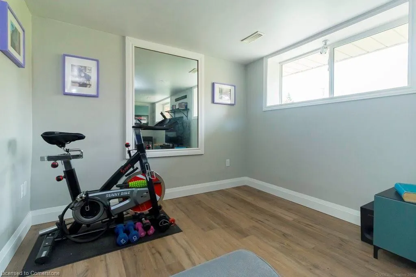
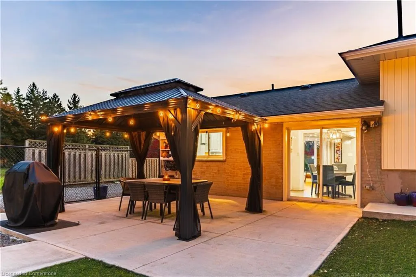
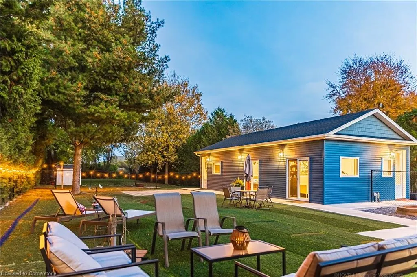
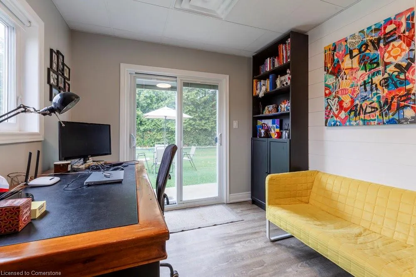
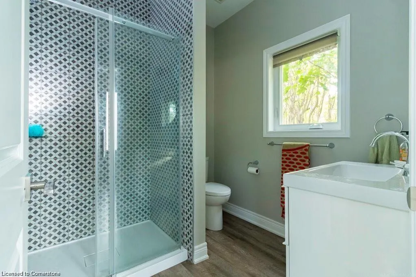
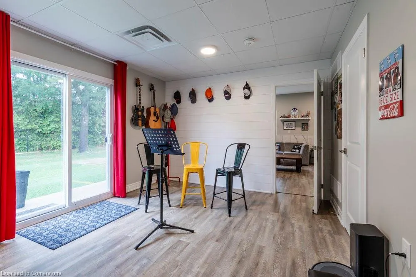
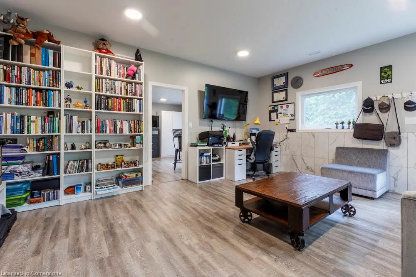
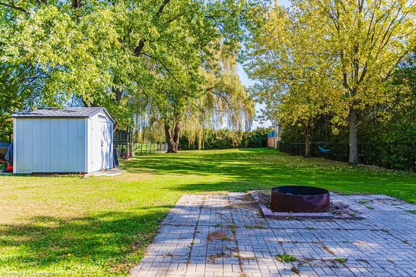
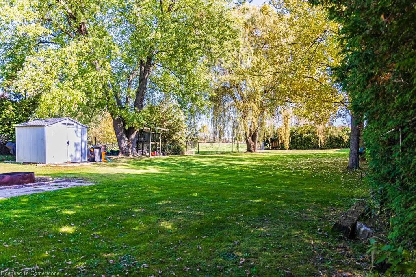
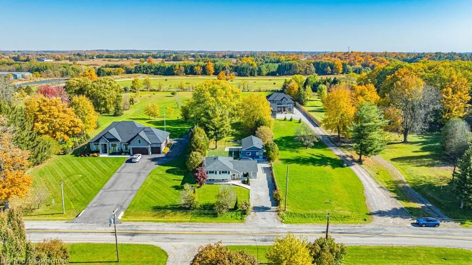
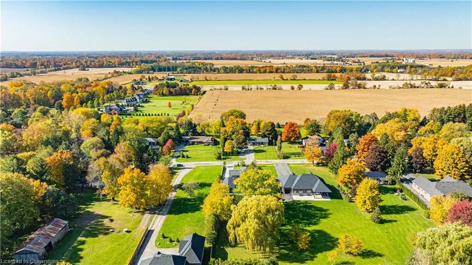
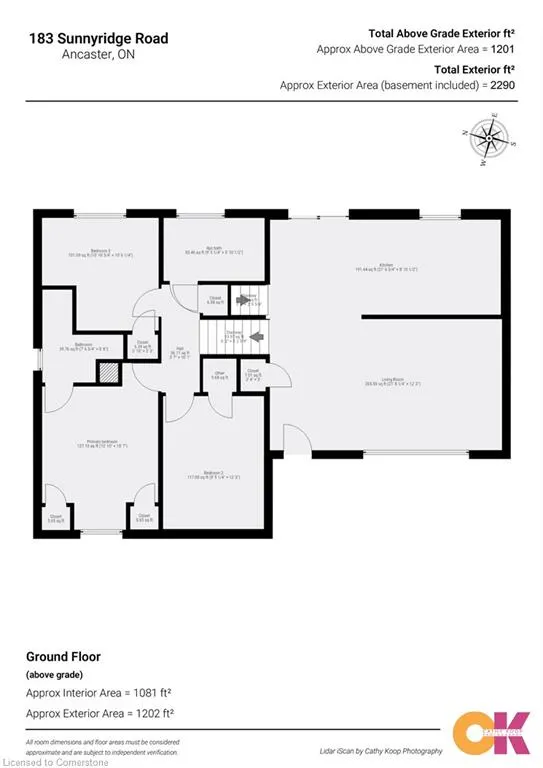
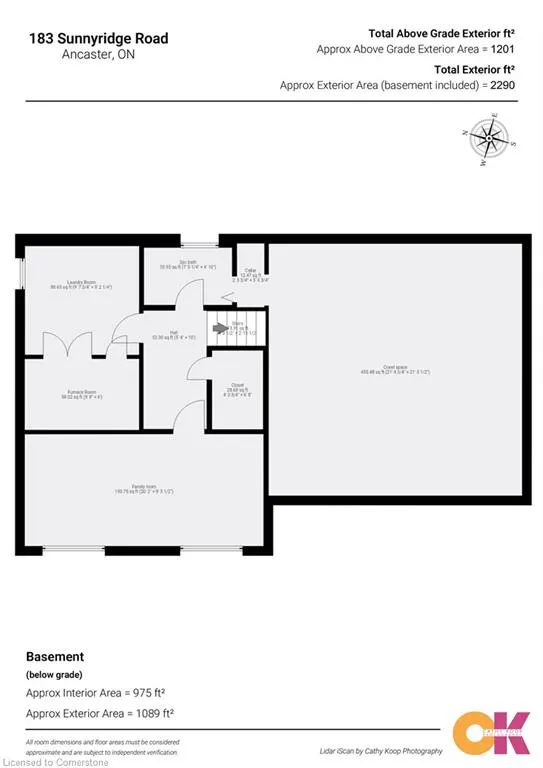
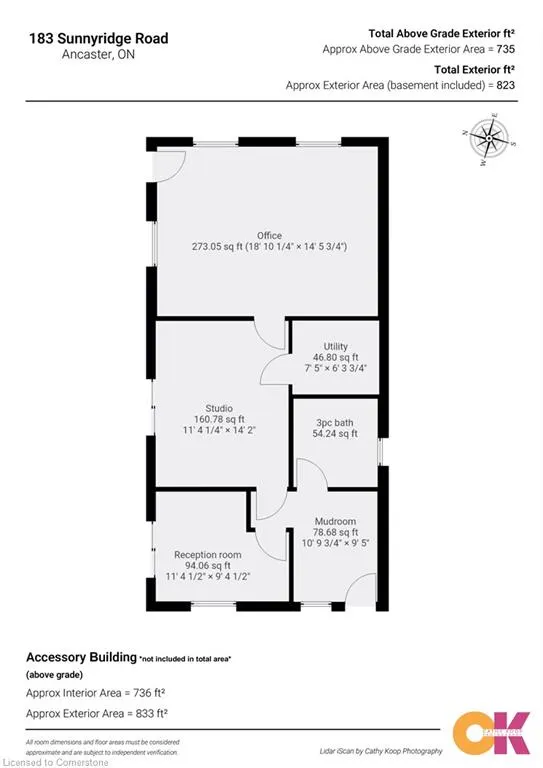
Hey there! Come check out this amazing side-split in the beautiful countryside of Ancaster! It’s got a half-acre lot, so you’ll have plenty of space to relax and enjoy nature. The house is freshly updated and has everything you need to make it feel like home.? It’s got 3 bedrooms, 3 full bathrooms, and a 4th bathroom in the accessory building. The lower level has a bright and spacious family room with great windows, perfect for entertaining or just relaxing. The kitchen is bright and inviting, and it opens up to a landscaped backyard oasis with a gazebo, outdoor lighting, concrete patios, and low-maintenance artificial turf.? The accessory building is new? in 2022 and has its own HVAC, septic system, ?sharp three-piece bathroom, and three finished rooms. It’s perfect for a home office, studio, or even a small business.? The?re at 2 fully fenced backyards and the rear section has a large shed and plenty of space to garden, play, or just relax in nature. Recent updates furnace and ?c/air 2024, water treatment systems, two ?owned on-demand hot water tanks, flooring, decor, bathrooms, doors, and trims.? The school bus routes are almost right there, and you can walk to the Rail Trail and local parks. It’s just a 10-minute drive to Ancaster’s shopping, parks, downtown Village, and big box stores. You can also easily access transit and Highway 403.? This house is the best of both worlds - close to everything you need, yet a world away where you can relax and recharge. Come see it for yourself!
| Elementary School | High School |
|---|---|
| Spring Valley/St. Joachim Elementary School | Ancaster High/ Bishop Tonnos |
| Price History | |
|---|---|
| 5/20/2025 | Listed $1,298,000 |
General Features
| Sewer | Septic Tank,Septic Approved |
|---|---|
| Heating | Forced Air,Natural Gas,Heat Pump |
| Cooling | Central Air,Ductless |
| Utilities | Cable Available,Electricity Connected,High Speed Internet Avail,Internet Other,Natural Gas Connected,Recycling Pickup,Street Lights,Phone Available |
| Roof | Asphalt Shing |
| Appliances | Instant Hot Water,Water Heater Owned,Water Purifier,Dishwasher,Dryer,Gas Stove,Hot Water Tank Owned,Refrigerator,Stove,Washer |
| Zoning | S1 |
| Patio/Porch Features | Patio |
| Architectural Style | Sidesplit |
| Security Features | Smoke Detector,Carbon Monoxide Detector(s),Smoke Detector(s) |
| Construction Materials | Brick,Vinyl Siding,Other |
| Year Built | 1967 |
| View | Clear,Forest,Garden,Panoramic,Park/Greenbelt,Skyline,Trees/Woods |
| Topography | Flat,Open Space,Wooded/Treed |
| Property Subtype | Single Family Residence |
| Accessibility | Lever Door Handles,Lever Faucets,Multiple Entrances |
| County | Hamilton |
| New Construction | No |
| Property Type | Residential |
| HOA | No |
| Attached Garage | No |
| Facing Direction | East,West |
| Garage Y/N | No |
| Other Structures | Gazebo,Shed(s),Workshop,Other |
| Total Rooms | 13 |
| Full Baths | 4 |
| Status | Active |
| Directions | Jerseyville Rd W to Sunnyridge Rd just past Poplar |
| ModificationTimestamp | 2025-08-10T21:02:54.787Z |
| High School | Ancaster High/ Bishop Tonnos |
| City | Ancaster |
| Senior Community Y/N | No |
| Open Parking Spaces | 6 |
| Number Of Units Total | 1 |
| MLS Area | 42 - Ancaster |
| Lot Size Units | Square Feet |
| Carport Y/N | No |
| HOA Fee 2 Frequency | Monthly |
| Elementary School | Spring Valley/St. Joachim |
| Year Built Details | Town Records |
| Land Lease Y/N | No |
| Tax Annual Amount | 5288.27 |
| Property Condition | 51-99 Years |
| Lease Renewal Y/N | No |
| MLS Area Minor | 428 - Southcote/Duff’s Cors |
| Additional Parcels Y/N | No |
| Virtual Tour | https://tours.vogelcreative.ca/public/photos/162400331 |
| Building Area Units | Square Feet |
| Standard Status | Active |
| Year Built Source | Assessor |
| Virtual Tour | https://tours.vogelcreative.ca/183sunnyridgeroad |
Interior Features
| Interior Amenities | Built-In Appliances,Ceiling Fan(s),Separate Heating Controls,Separate Hydro Meters,Sewage Pump,Water Treatment,Other |
|---|---|
| Basement | Full,Partially Finished,Sump Pump |
| Kitchen Level | Main |
| Air Conditioning Y/N | No |
| Heating Y/N | Yes |
| Window Features | Window Coverings |
| Fireplace Y/N | No |
| Above Grade Finished Area | 2120 |
| Laundry Features | In-Suite,Laundry Room,Lower Level,Sink |
| Total Bedrooms | 3 |
| Below Grade Finished Area | 413 |
| Main Level Bathrooms | 1 |
| Below Grade Finished Area Unit Type | Square Feet |
| Below Grade Finished Area Source | Plans |
| Above Grade Finished Area Source | Plans |
| Above Grade Finished Area Unit Type | Square Feet |
| Total Baths | 4 |
Exterior Features
| Exterior Amenities | Landscape Lighting,Landscaped,Lighting,Privacy,Private Entrance,Year Round Living |
|---|---|
| Fencing | Full,Fence - Partial |
| Parking Features | Gravel |
| Lot Features | Rural,Rectangular,Business Centre,Campground,Dog Park,Near Golf Course,Greenbelt,Highway Access,Industrial Park,Major Highway,Open Spaces,Park,Place of Worship,Quiet Area,School Bus Route,Shopping Ne |
| Water Source | Cistern,Drilled Well |
| Total Parking | 6 |
| Inclusions | Dishwasher,Dryer,Gas Stove,Hot Water Tank Owned,Refrigerator,Smoke Detector,Stove,Washer,Window Coverings,Fridge,Gas Stove,B/I Dishwasher,Washer,Dryer,All Light Fixtures,Window Coverings,2 Owned H/W |
| Lot Size Area | 22830 |
| Foundation Details | Block,Poured Concrete |
| Number of Buildings | 1 |
| Spa | No |
| Building Area Total | 2533 |
| Lot Dimensions | 357.77 x 63.84 |
| Road Surface Type | Paved |
| Frontage Length | 63.84 |
| Frontage Type | East |
| Lot Size Source | GeoWarehouse |
| Waterfront Y/N | No |
| Road Frontage Type | Municipal Road,Public Road |
| Crops Included Y/N | No |
| Horse Y/N | No |
Amenities
- Foreclosure
- Views
- Short Sale
- New Construction
- Adult 55+
- Lease To Own
- No Strata Fees
- Furnished
- Primary On Main
- Air Conditioning
- Seller Finance
- Green
- Fixer Upper
- Horse
- Golf
- Fireplace
- Deck
- Garage
- Basement
- Pool
Property vs Single Family Average in L0R 1R0
Price
Taxes
Year Built
Visits
 The information on this system is from sources deemed reliable, but should not be relied upon without independent verification. All data contained in the system is property of REALTORS ® Association of Hamilton-Burlington © 2018 or the originating source board/association.
 All information deemed reliable but not guaranteed. All properties are subject to prior sale, change or withdrawal. Neither listing broker(s) or information provider(s) shall be responsible for any typographical errors, misinformation, misprints and shall be held totally harmless. Listing(s) information is provided for consumer's personal, non-commercial use and may not be used for any purpose other than to identify prospective properties consumers may be interested in purchasing. The data relating